
RURAL MEMORY WITHOUT THE RUSTIC COSTUME
Perched at the summit of a mountain in Asturias, Spain, Cabanon Pumar by Spolia transforms an existing three-story house into a 148-square-meter retreat shaped by light, color, and the surrounding cider landscape. Apple trees, rolling hills, and an old llagar frame the building, while morning clouds regularly gather in the valley below, turning the view from the bedroom into something resembling a temporary inland sea.
Rather than dressing the house in the usual catalogue of rural nostalgia, the architects work with the building’s existing character while making its new interventions deliberately legible. The renovation opens an interior that was previously dark and compartmentalized, replacing enclosed rooms with a more continuous main floor where cooking, dining, and living unfold together. Large windows on several sides pull the Asturian landscape into daily life and allow sunlight to continually rearrange the atmosphere indoors.
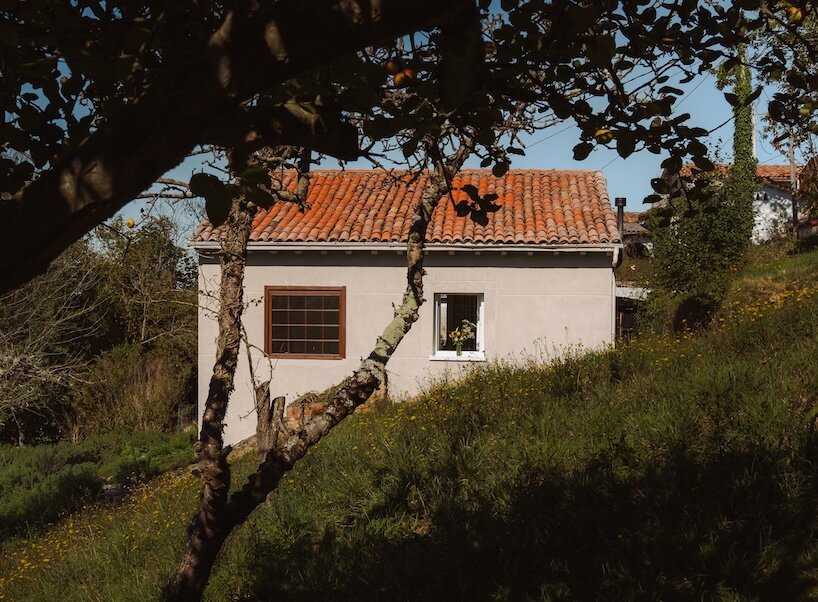
Cabanon Pumar rises among apple trees | images by Outervision and Antonio Quiroga
GLASS BLOCKS TURN THE HOUSE INTO A LANTERN
At the center of the plan, a curved volume assembled from glass blocks organizes circulation and distributes daylight through the interior. Its translucent surface separates spaces without fully isolating them, softening views and casting a changing grid of reflections across floors and ceilings. After sunset, the relationship reverses: illuminated from within, the volume becomes a lantern at the heart of the house, making the architecture visible through glow rather than walls.
Around this luminous core, Spolia introduces a restrained base of epoxy resin and rubber flooring, pale walls, and restored masonry, then promptly interrupts the calm with a series of precise chromatic gestures. Yellow doors and handrails, red structural elements, green beams, and blue mosaic surfaces identify thresholds and functional zones. The palette is playful without turning the house into a color chart, giving each intervention just enough confidence to avoid politely disappearing into the background.
the existing house retains its simple rural profile and traditional tiled roof
THREE LEVELS, THREE WAYS OF INHABITING
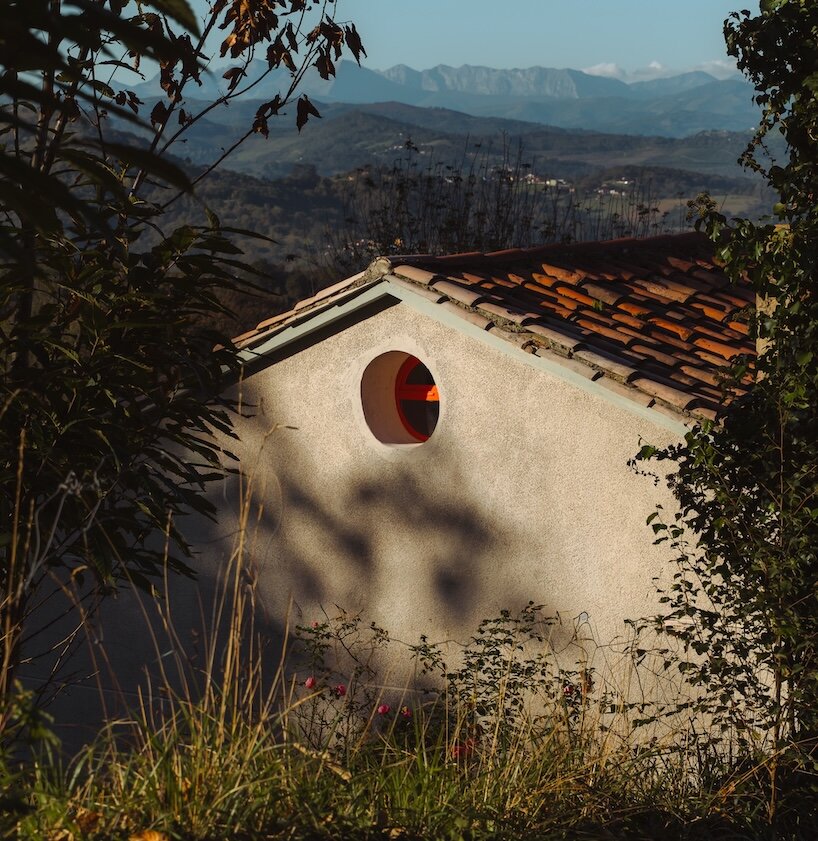
The home continues vertically, with each floor responding to a different condition of the existing structure. Beneath the pitched roof, the triangular attic accommodates storage and a guest room within a low, intimate space marked by red supports and a circular window. On the main level, domestic activities remain open and fluid, while the staircase becomes part of the room rather than an isolated circulation device, its tiled steps and bright handrail adding another graphic line to the composition.
Below, the cooler and more humid basement preserves the rough stone walls and accumulated texture of the original house. Blue-tiled counters and slender red supports meet the exposed masonry without attempting to smooth away its age, creating a space that feels both restored and pleasantly unfinished. Across all three levels, Cabanon Pumar balances contemporary domestic habits with the material memory of rural Asturias — a house rooted among apple trees, but with no intention of standing still.
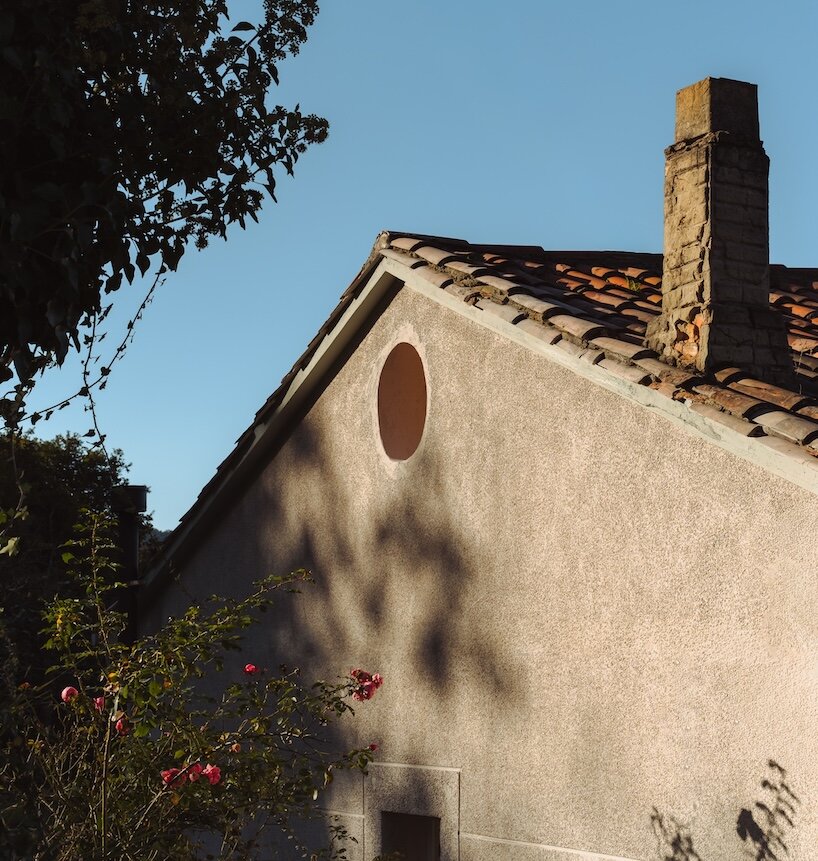
surrounding hills and distant mountain ridges frame the secluded residence
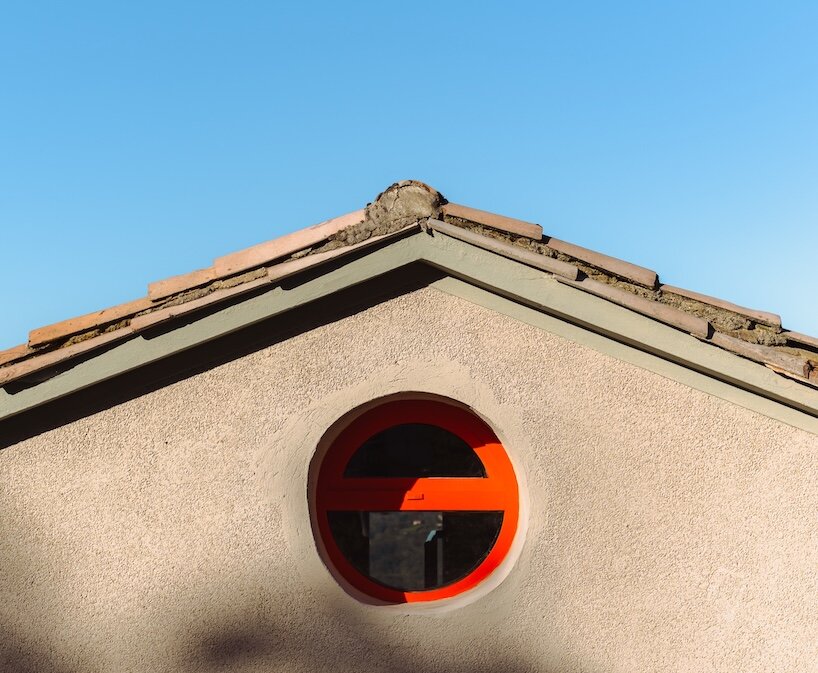
a circular red window punctuates the house’s exterior
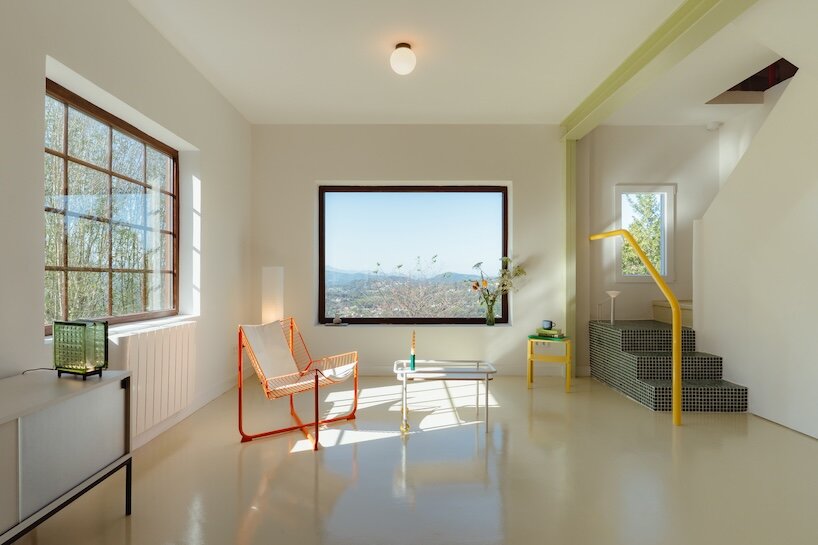
the renovated living room opens toward the surrounding countryside